






 07 5681 8542








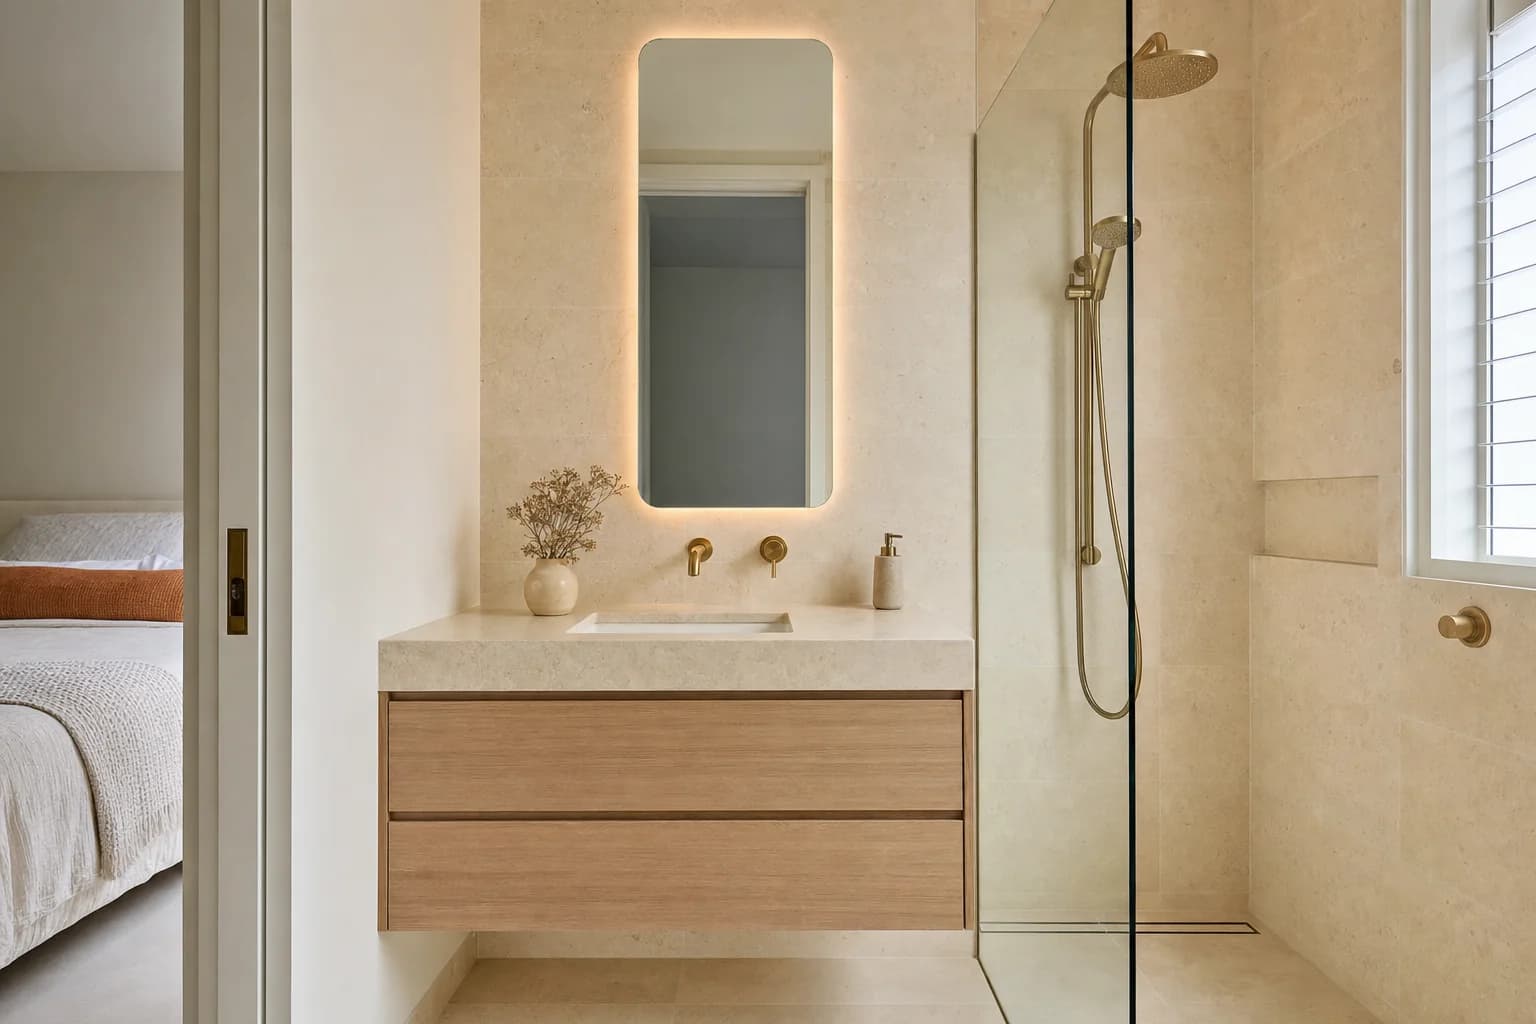

Ensuite renovations
Ensuite renovations designed to make the most of the space, finished to the same high standard as your main bathroom.
Bathrooms built byBuilt byQBCC Lic. 15535467
We design bathrooms across the Gold Coast and the Northern Rivers, before anyone builds anything. Design is where a renovation is actually decided. The layout, the finishes and the price are all settled here, while everything is still a drawing and changing your mind costs nothing.
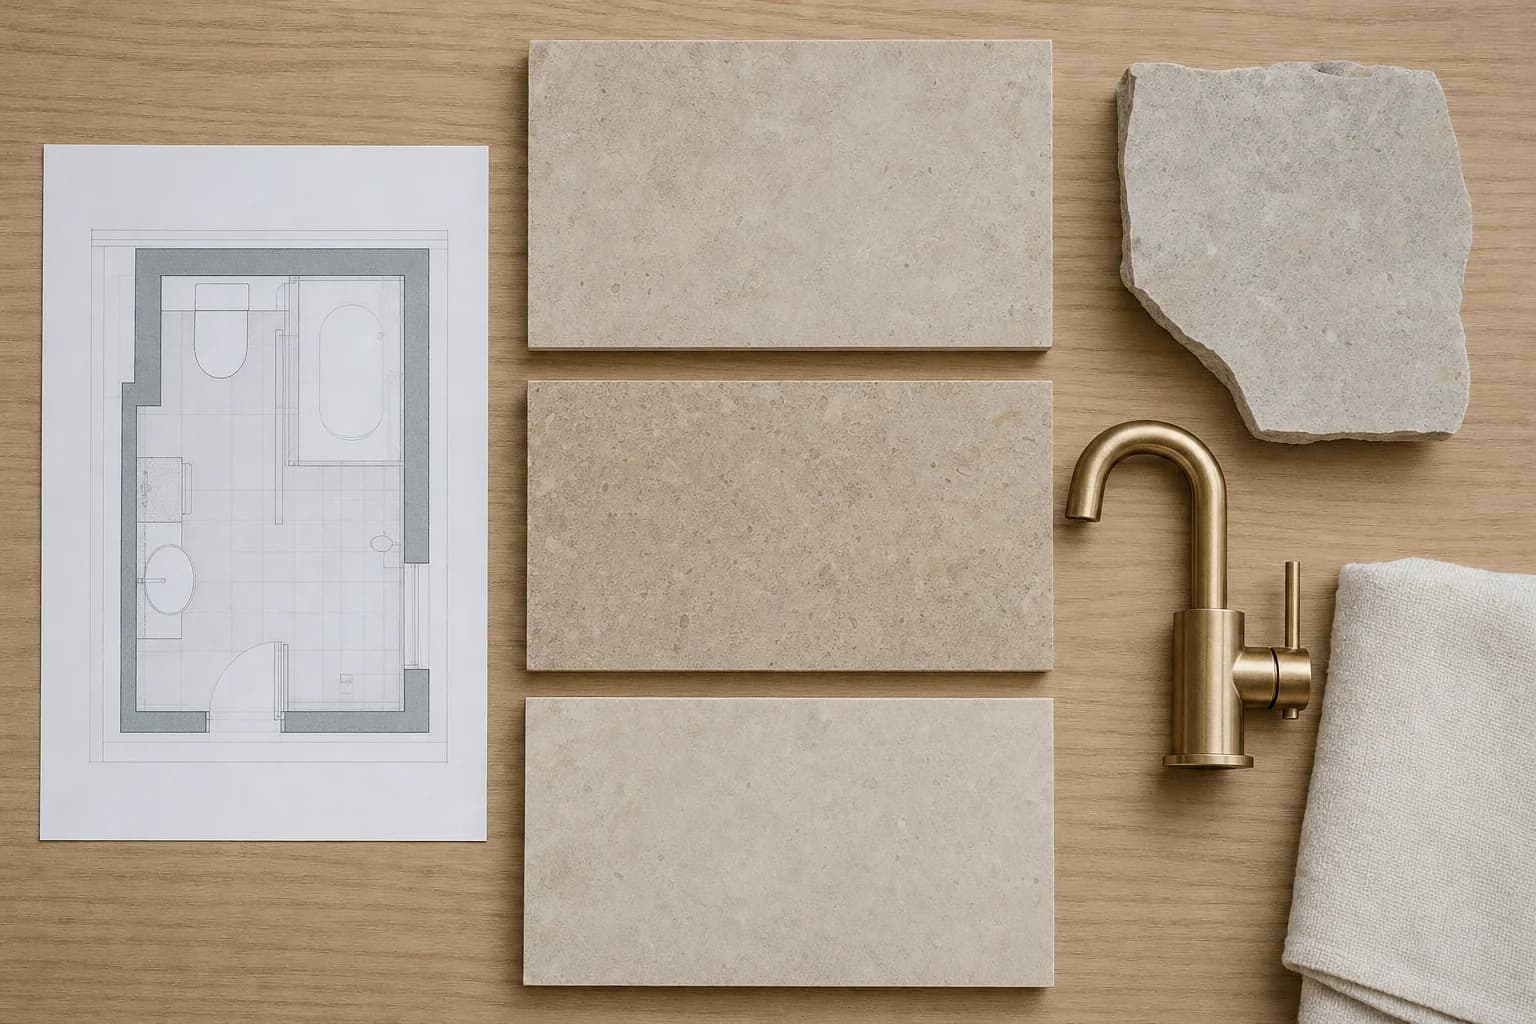
You'll get a measured layout, a finishes schedule and, if you'd like one, a full 3D render of the room before anything is ordered.
Drawn to scale
2D layouts drawn from a measure of your actual room.
Seen in 3D
You see the room rendered before anyone builds it.
Finishes scheduled
Every tile, tap and fitting is chosen and listed.
Priced as designed
The design comes with a written quote to build it.
What’s included
This is the work we take care of on every job, and you’ll have it in writing before we start.
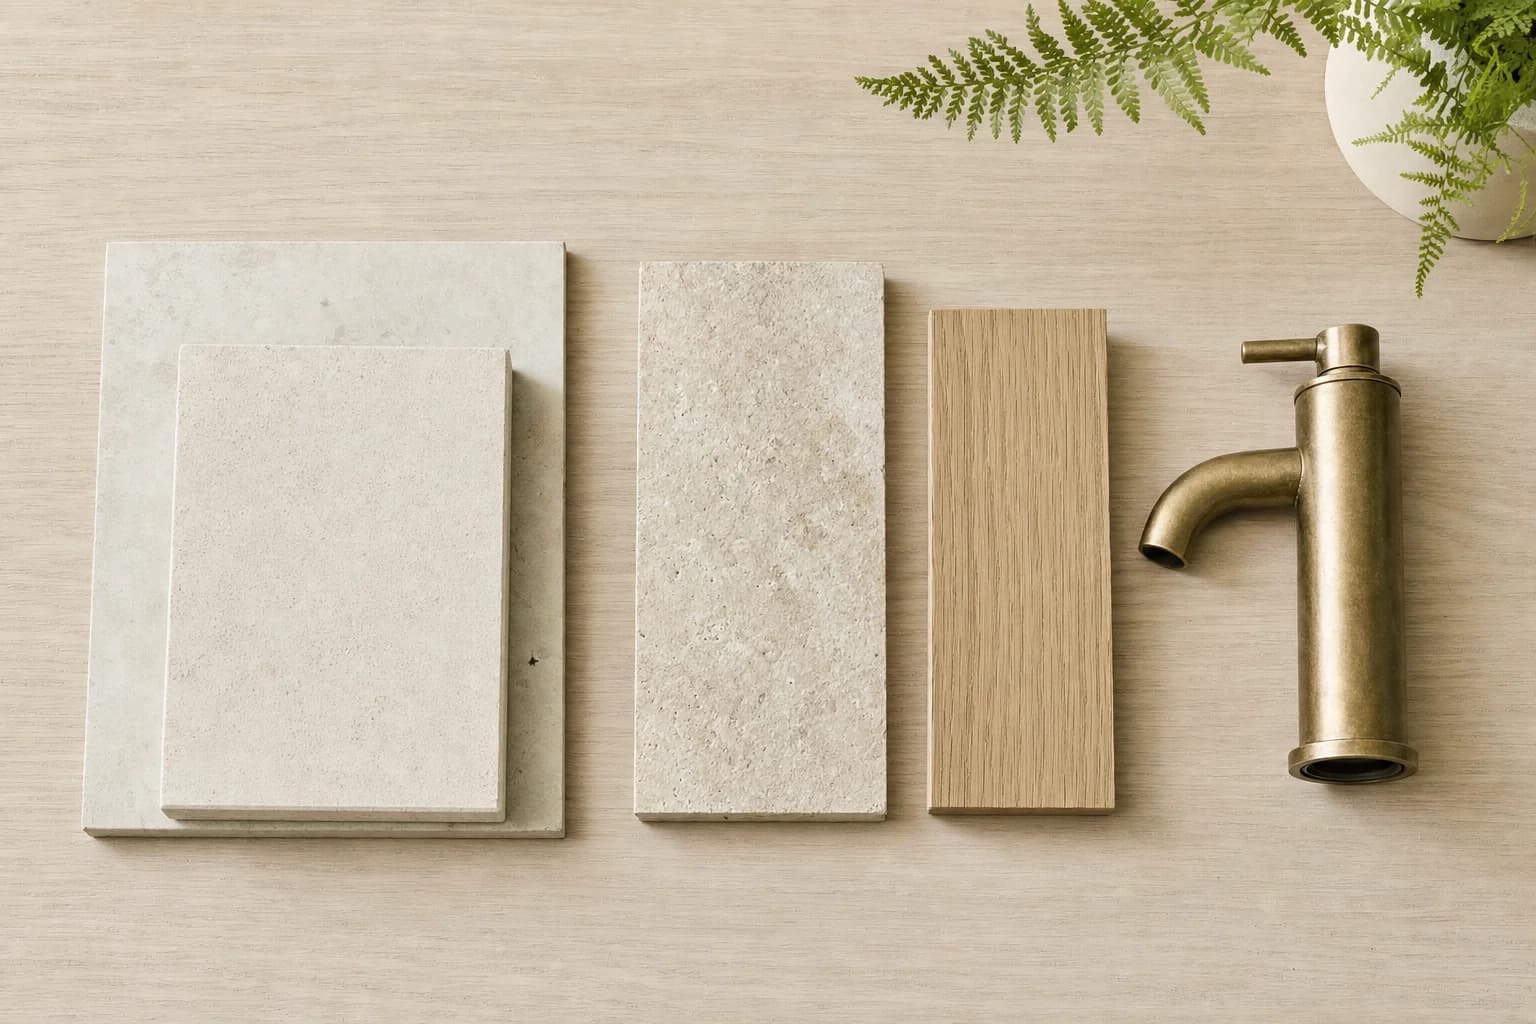
Tiles, stone, tapware and joinery are chosen with you during the design stage, and priced once you’ve settled on them. That way you’re choosing what you actually want rather than working back from a list.
Free on-site measure
We come to you and measure up
You’ll see the layout, the finishes and the full price before you commit to anything.
07 5681 8542What it involves
Every stage happens in this order, and you’ll know which one you’re in and what comes next.
We come out, measure the room and look at what's behind the walls and under the floor. We'll also ask what you want from the new room and what you have in mind to spend, because both change what's worth drawing.
We draw the room to scale, usually with a couple of options. Every layout we show you is one the drainage and the existing services will actually allow.
We work with two draftsmen, so you can have a standard 2D set or a full 3D render. A render is worth it when you're choosing between two directions and want to see them rather than imagine them.
Tile, stone, tapware, joinery and hardware are all chosen and put on a schedule, so the decisions are made while they are still cheap to change.
The drawings and the schedule become a written quote, so what you approved is what gets built and what you agreed is what it costs.
Finishes and materials
A measured plan and elevations. This is what the trades build from, so it's the drawing that has to be right.
A photorealistic view of the finished room. Most useful when you're deciding between two schemes, or when you want to see how a tile reads across a whole wall.
Every product named, with its size, finish and where it goes. It's also what makes the quote fixed rather than indicative.
Salt air is hard on some tapware finishes and some hardware. We'll tell you which choices hold up here and which ones don't.
Common questions
No. Most clients do, because the drawings and the quote are made to go together, but the design work stands on its own.
For most bathroom renovations, no. If you already have one, we're happy to build to their drawings, and we'll tell you at the first measure if your project is one that genuinely needs one.
Usually two or three that are worth building. We'd rather show you a small number of good options than a folder of variations that only differ slightly.
More questions are answered on the FAQs, or you can just give us a call.
Other services
Ensuite renovations designed to make the most of the space, finished to the same high standard as your main bathroom.
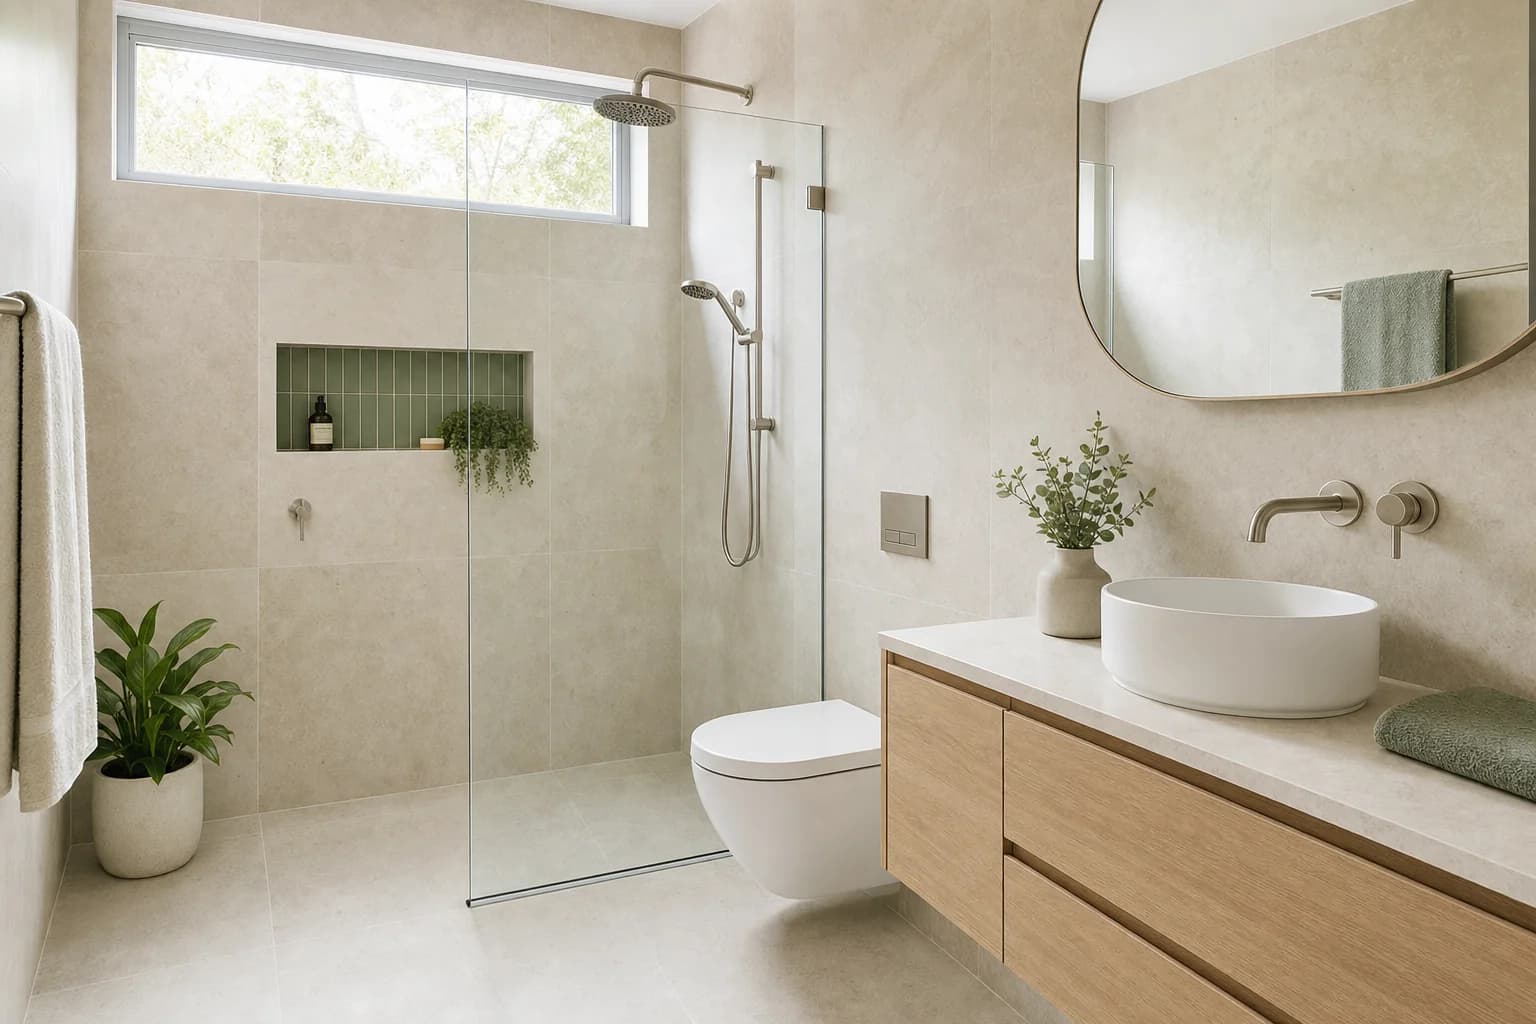
Smart layouts and finishes that make small bathrooms feel bigger, brighter and more practical.
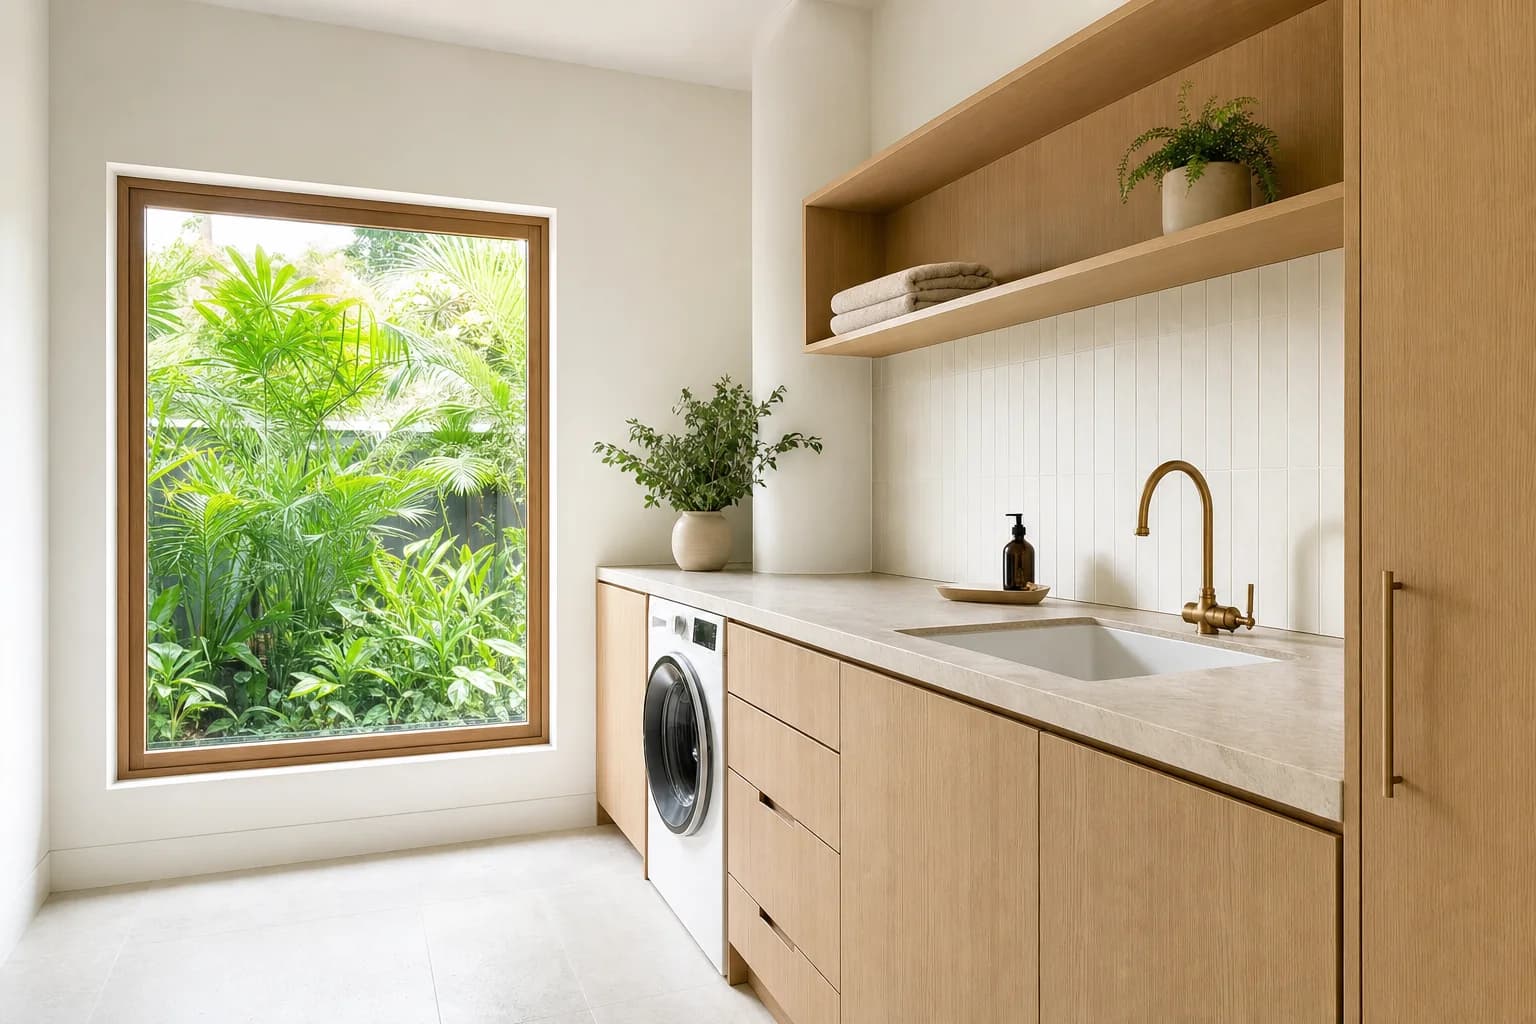
Laundry renovations with joinery built to the room, done on their own or alongside the bathroom.
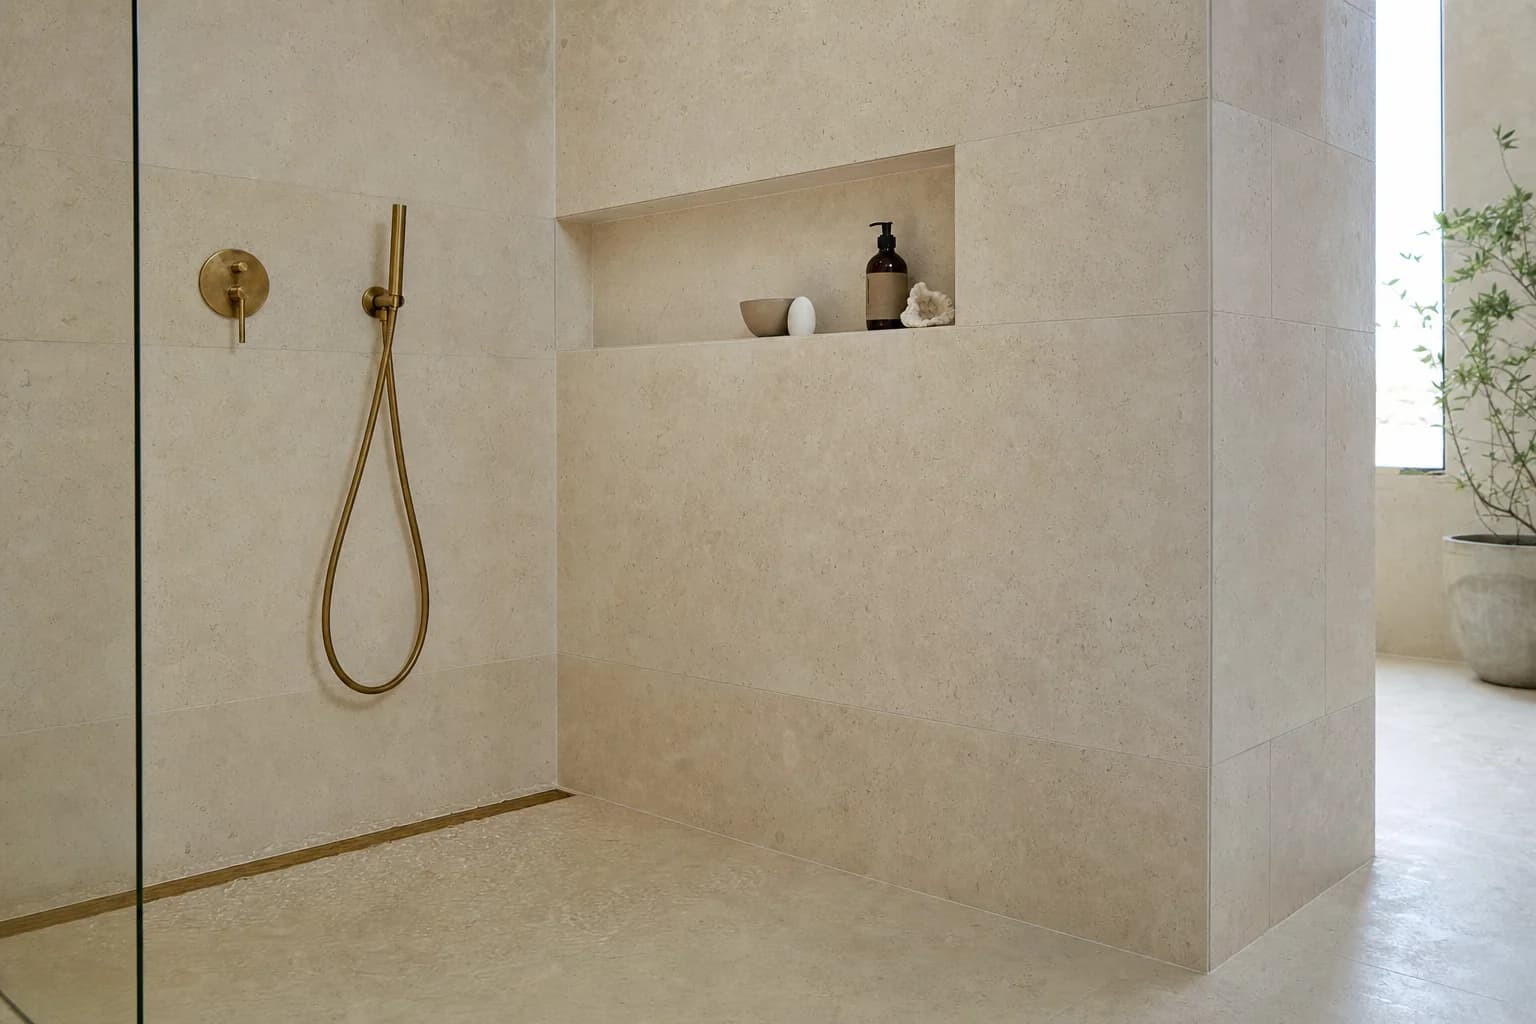
Certified waterproofing and quality tiling, done properly so your bathroom stays watertight for years to come.
Get in touch
Tell us about the room and we’ll come out, measure up and put your quote in writing. No obligation.
Drawn to scale
2D layouts drawn from a measure of your actual room.
Seen in 3D
You see the room rendered before anyone builds it.